
An immaculate 1st floor TWO BEDROOM, TWO BATHROOM apartment, ideally located with a short walk to WESTBOURNE & BEACH. *RESIDUE OF 10 YEAR WARRANTY* *STUNNING DÉCOR* *LOW MAINTENANCE*
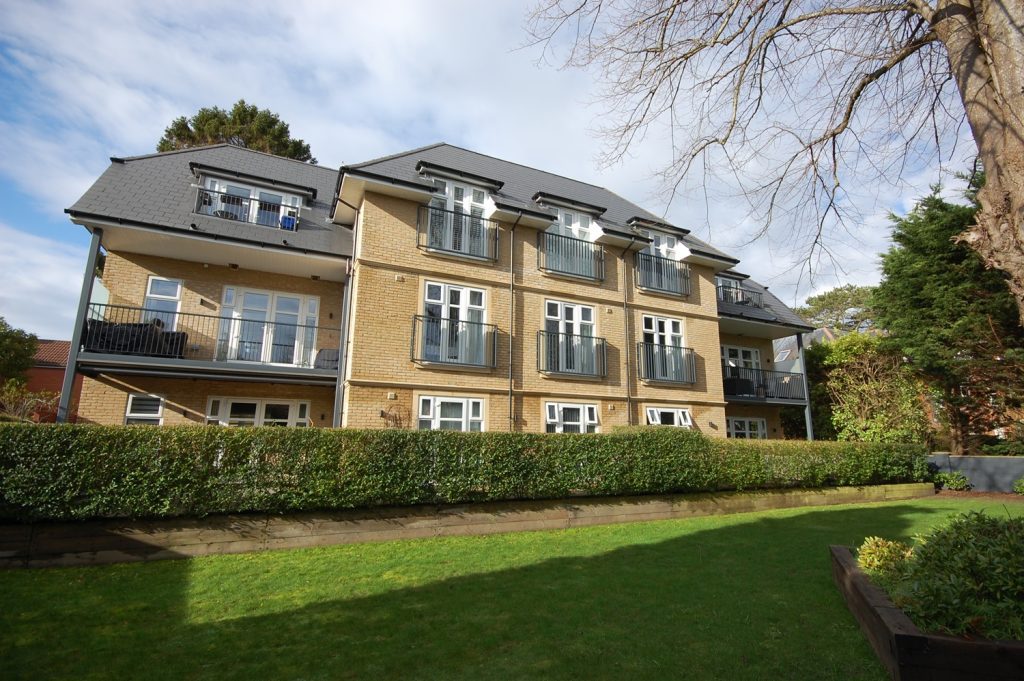
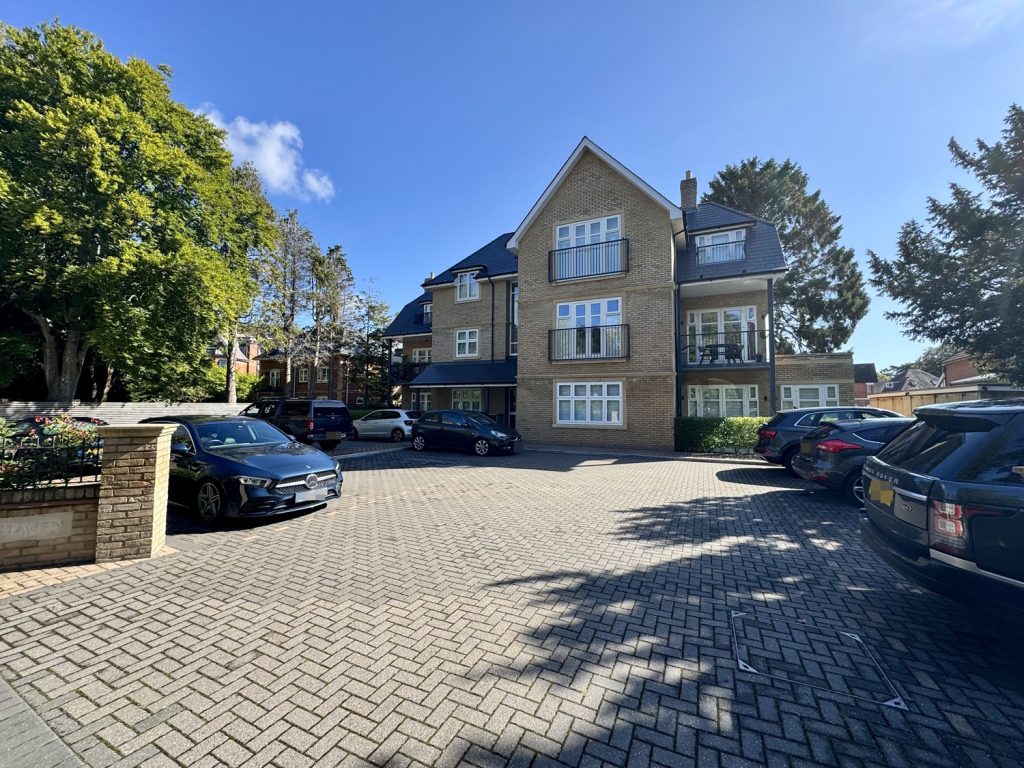
A stunning first floor apartment in this modern luxury development located in one of the areas premier residential districts of Branksome Park, within walking distance of Westbourne shopping and the stunning beaches at Branksome Chine.
Salthaven is located in Branksome Park, which covers some 600 acres of tree lined avenues and is one of the areas prime residential districts, conveniently situated close to award-winning blue flag sandy beaches at Branksome Chine and the world famous Sandbanks Peninsula. The village centres of Westbourne and Canford Cliffs are located nearby offering an array of eclectic shops, bars, bistros and restaurants.
The property is set equidistant between the town centres of Poole and Bournemouth, both offering good shopping recreational and entertainment facilities as well as direct rail links to London Waterloo. Road communication links nearby are excellent with easy access to the A338, A31 and onto the M27 and M3, whilst Bournemouth airport is approximately 15 minutes drive as is Poole Harbour with sailings to the Channel Islands and France.
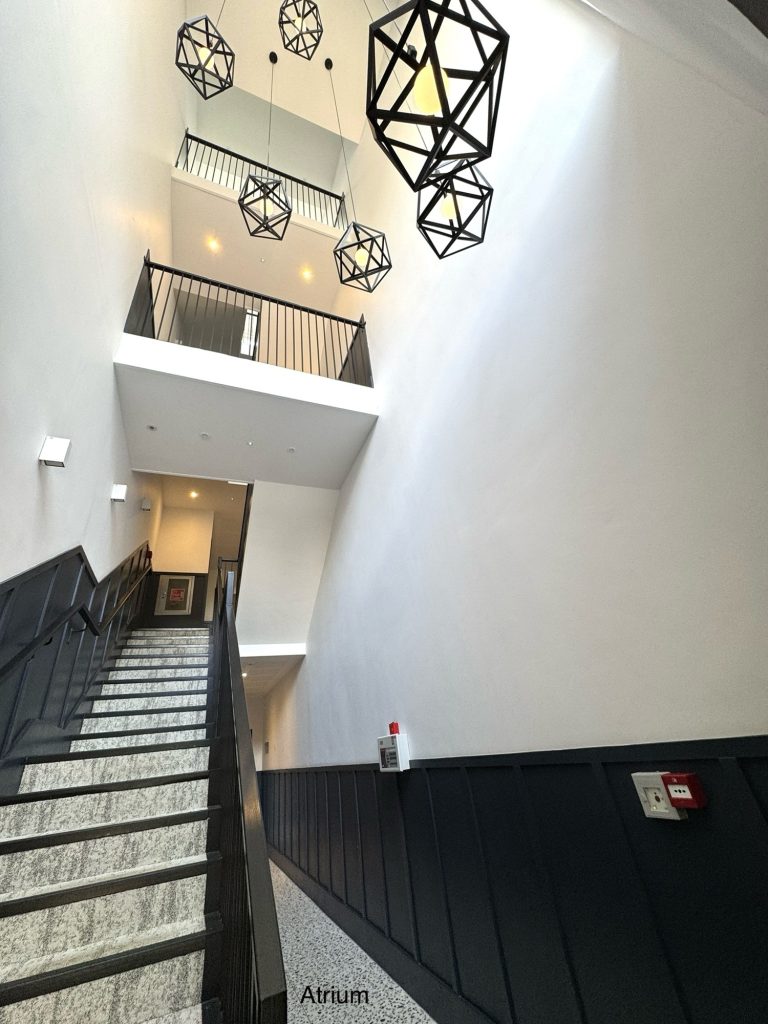
The building was constructed approximately 4 years ago and comprises just 12 stylish apartments with a perfect blend of contemporary design finished to a superb standard of specification, with the exceptionally high ceilings giving a grand impression of luxury & space. Residents are greeted by a beautifully designed light and bright communal reception hallway with stylish panelling and lift to all floors.
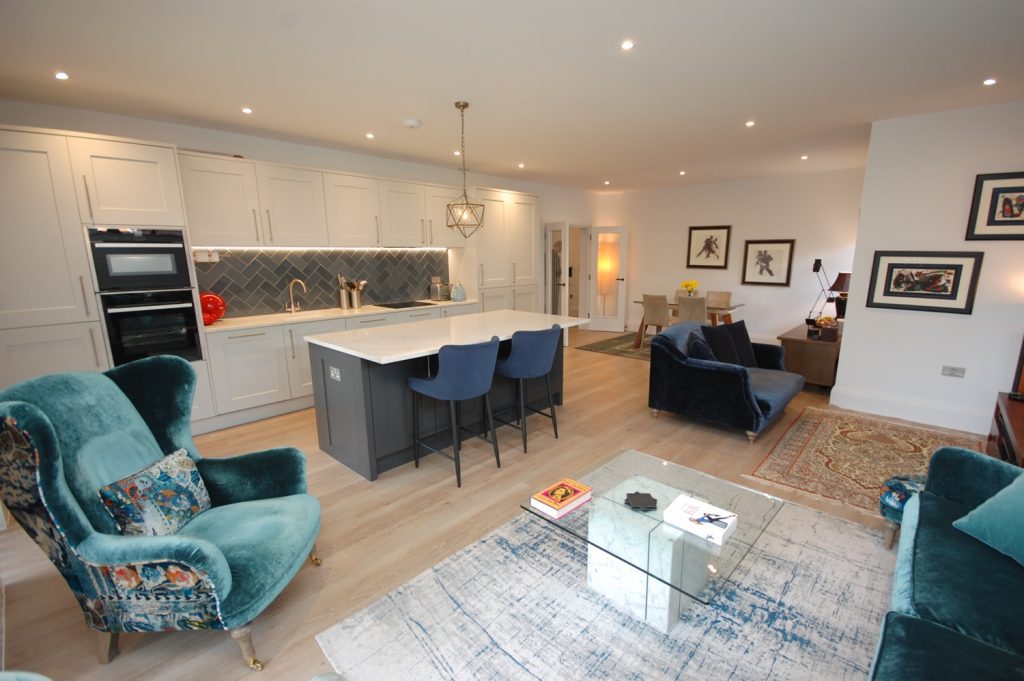
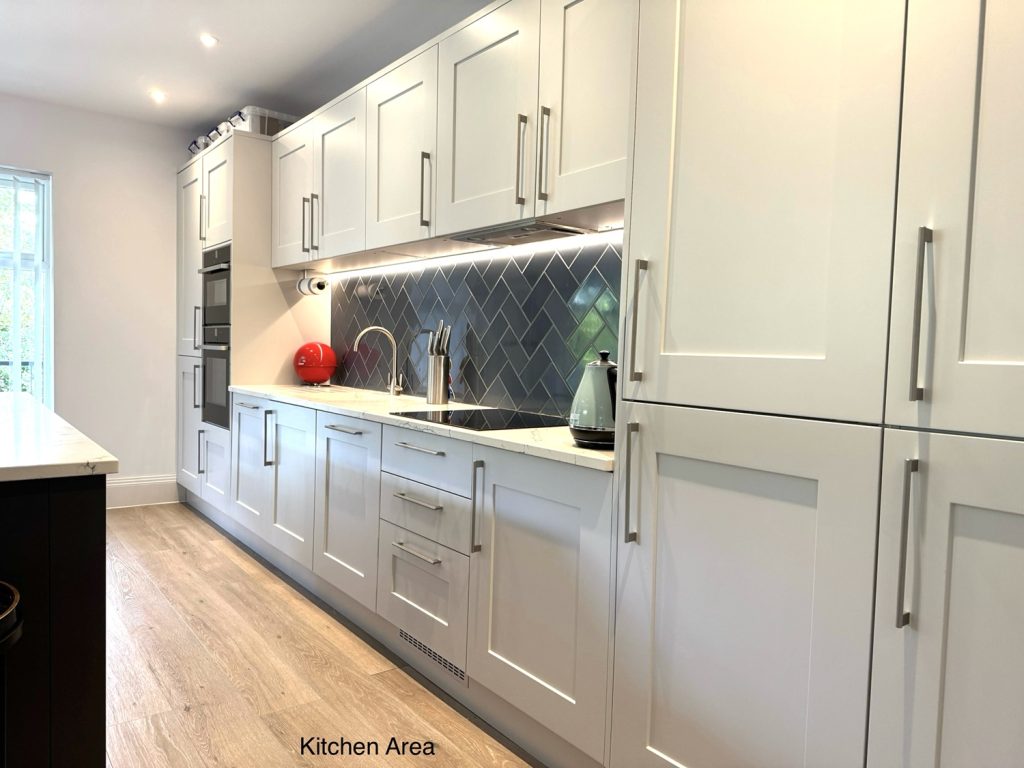
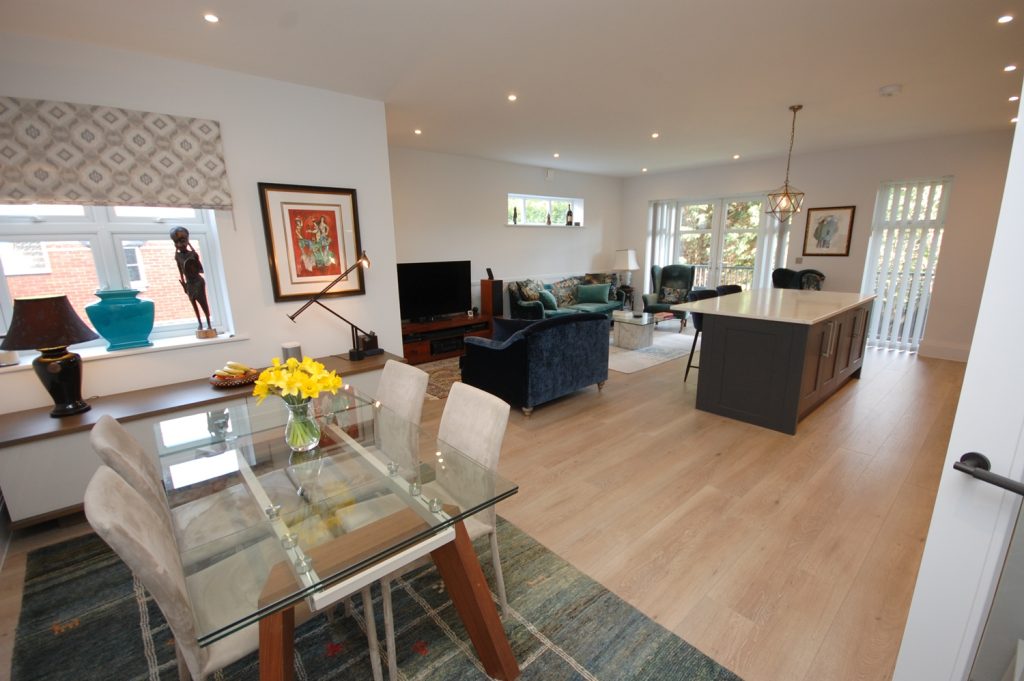
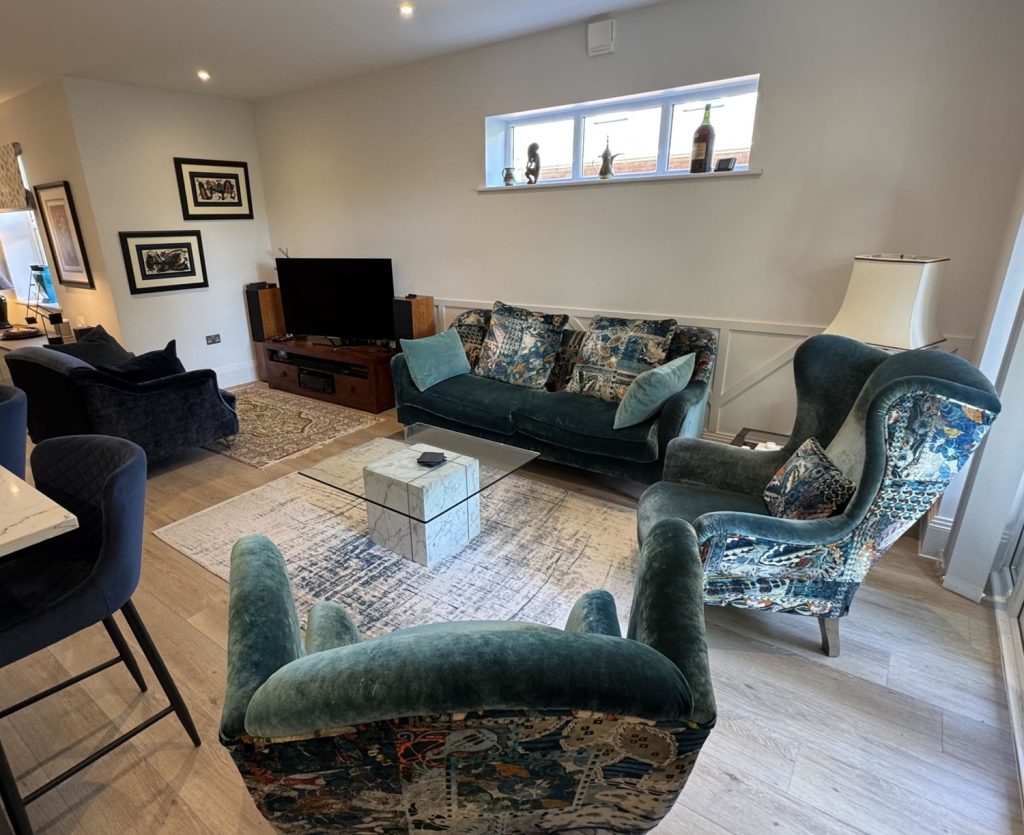
The interior of this apartment offers spacious open-plan accommodation of over 1,158 sq ft with cutting edge specifications and design, including efficient underfloor heating provided by an air source heat pump, Ultrafast full fibre broadband, Sky Q connection. The apartment benefits from a beautifully finished shaker style fully-fitted kitchen with island unit, 30mm quartz working surfaces and integrated appliances.
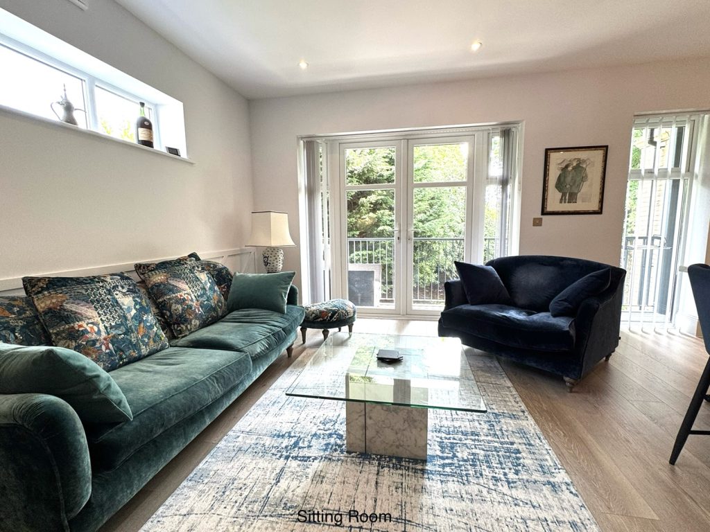
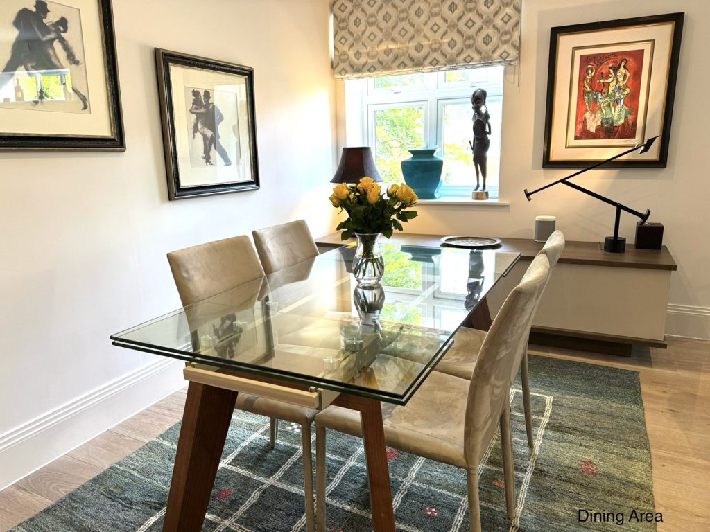
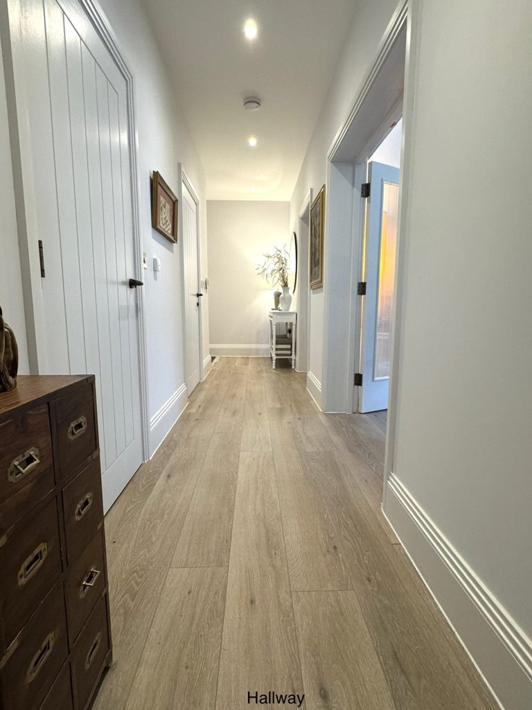
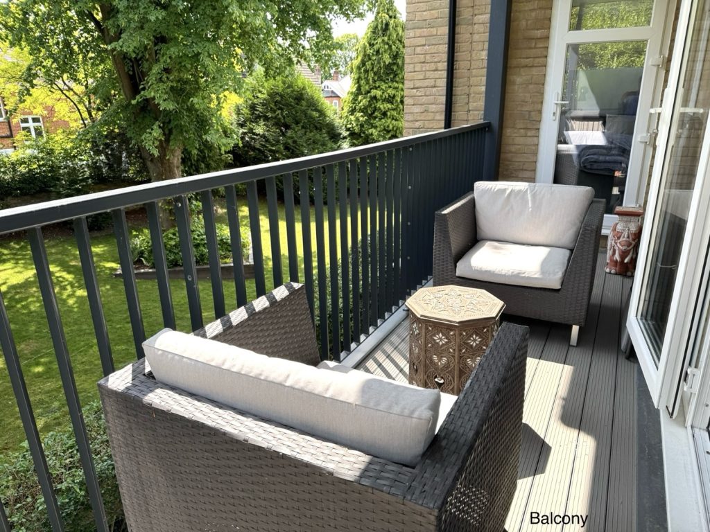
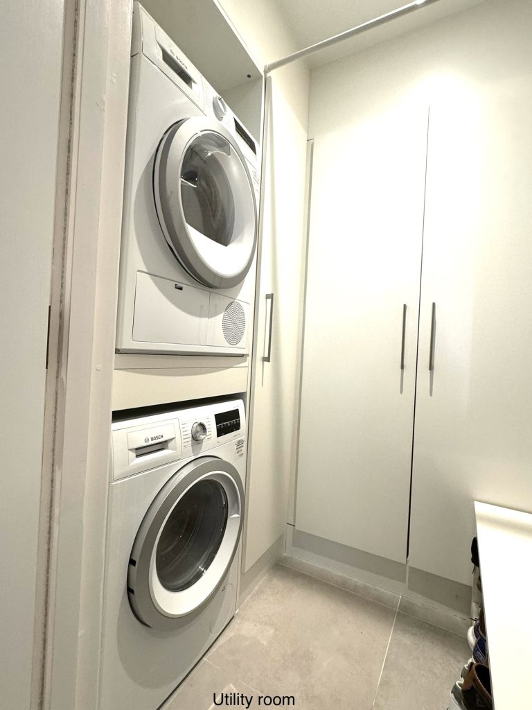
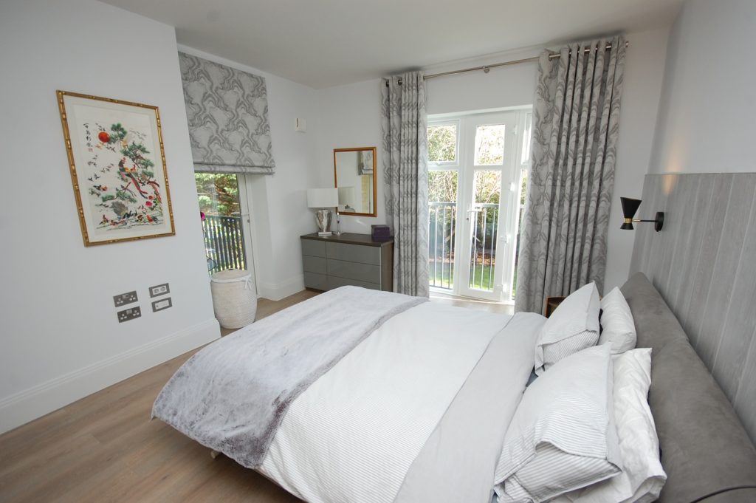
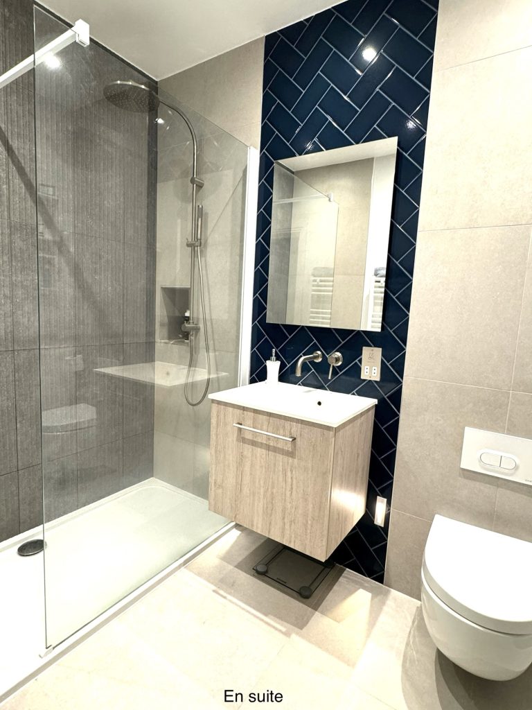
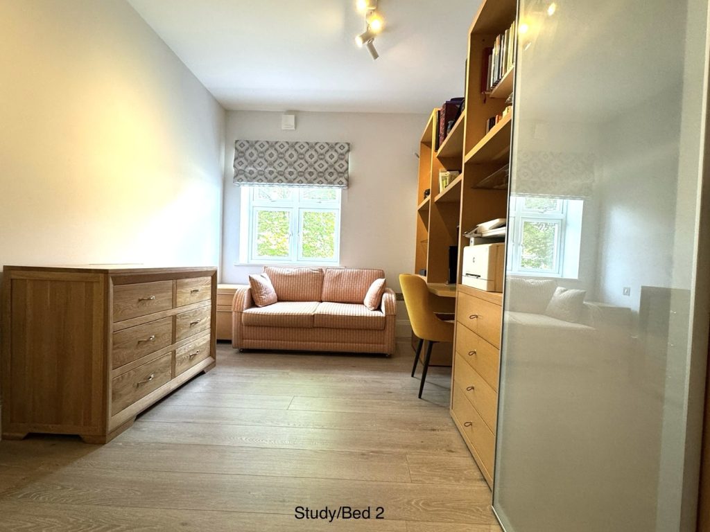
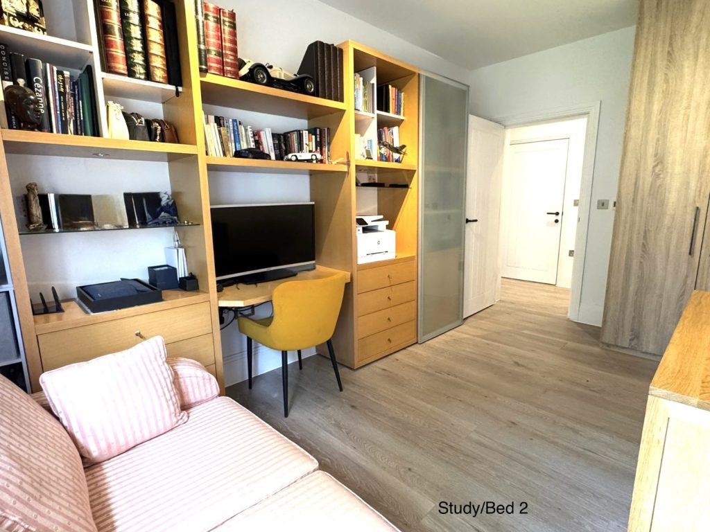
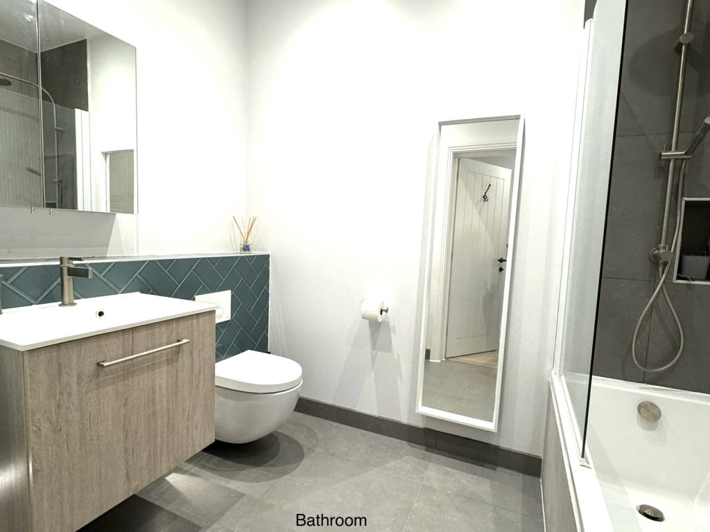
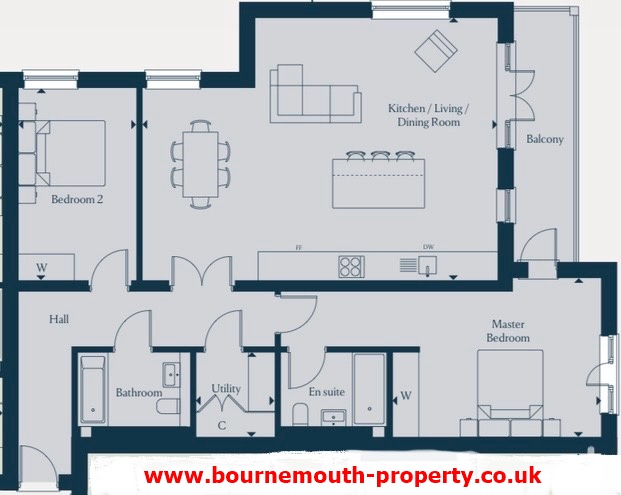
This immaculately and tastefully finished apartment comprises: Reception Hallway, Open-Plan Sitting/Dining Room with well-planned Kitchen area, private Balcony overlooking communal Gardens, principal Bedroom with built-in wardrobes and en-suite Shower Room, double Bedroom Two, family Bathroom, Utility Room. Oak natural flooring and stunning decor. Off-road allocated Parking Space and additional Visitors Parking.
Residue of 10 year warranty provided by Q Assure Build Limited.
Share of Freehold – Service Charge £2,027 per annum approximately.
*Pets permitted*
Council Tax Band E. EPC Rating B.
Please Note: Holiday lettings/AirBnB are not permitted in this building.
Kitchen/Living/Dining Room
26’9″ x 19’9″ 8.16m x 6.03m
Master Bedroom
15’8″ x 12’1″ 4.78m x 3.68m
Bedroom 2
8’11” x 14’6″ 2.73m x 4.41m
Utility
5’11” x 6’5″ 1.80m x 1.95m
| Band | Rate | Due |
|---|