
RESERVATIONS NOW BEING TAKEN! A fabulous brand new development of HOUSES & APARTMENTS set in an elevated position within a short walk of SWANAGE TOWN CENTRE & BEACH. *MAGNIFICENT HIGH SPECIFICATION*
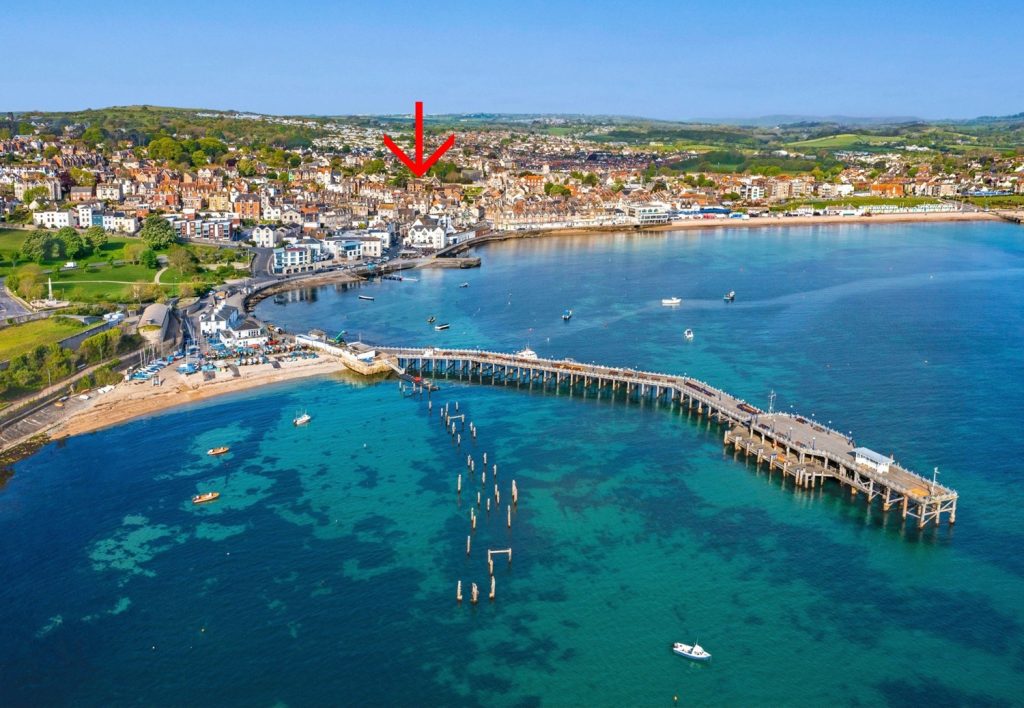
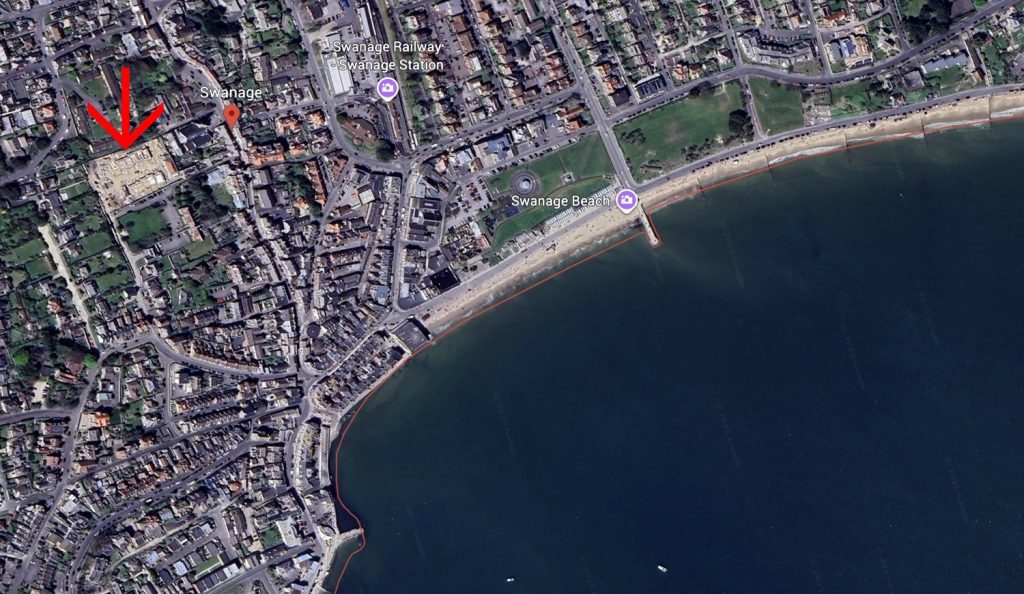
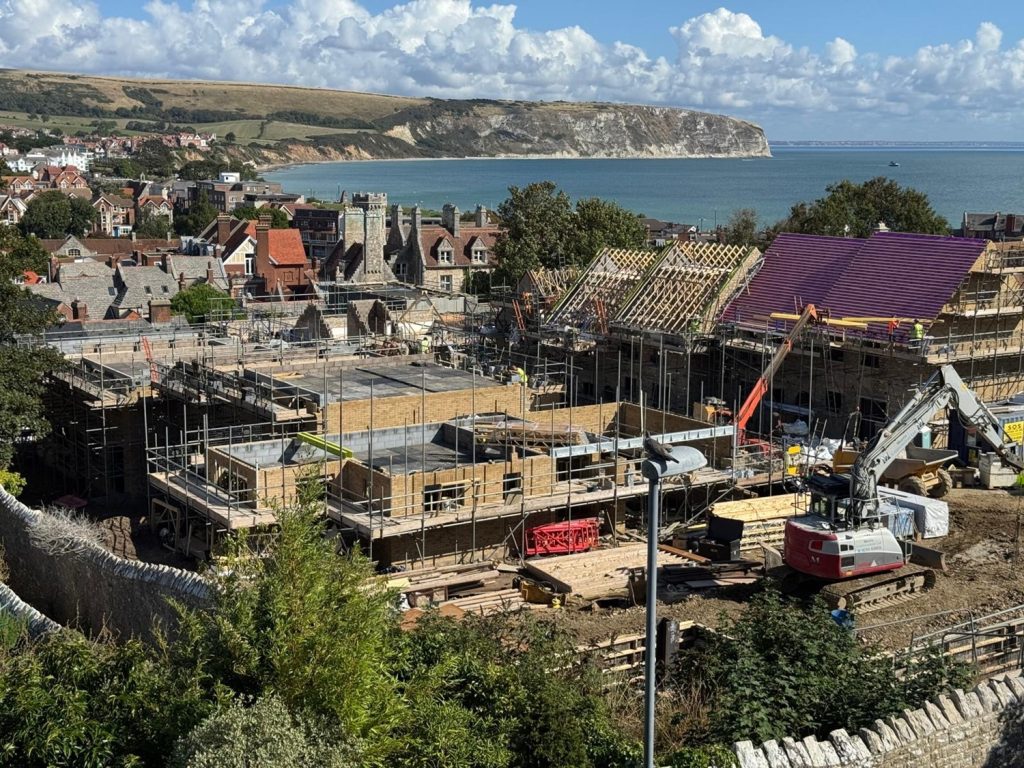
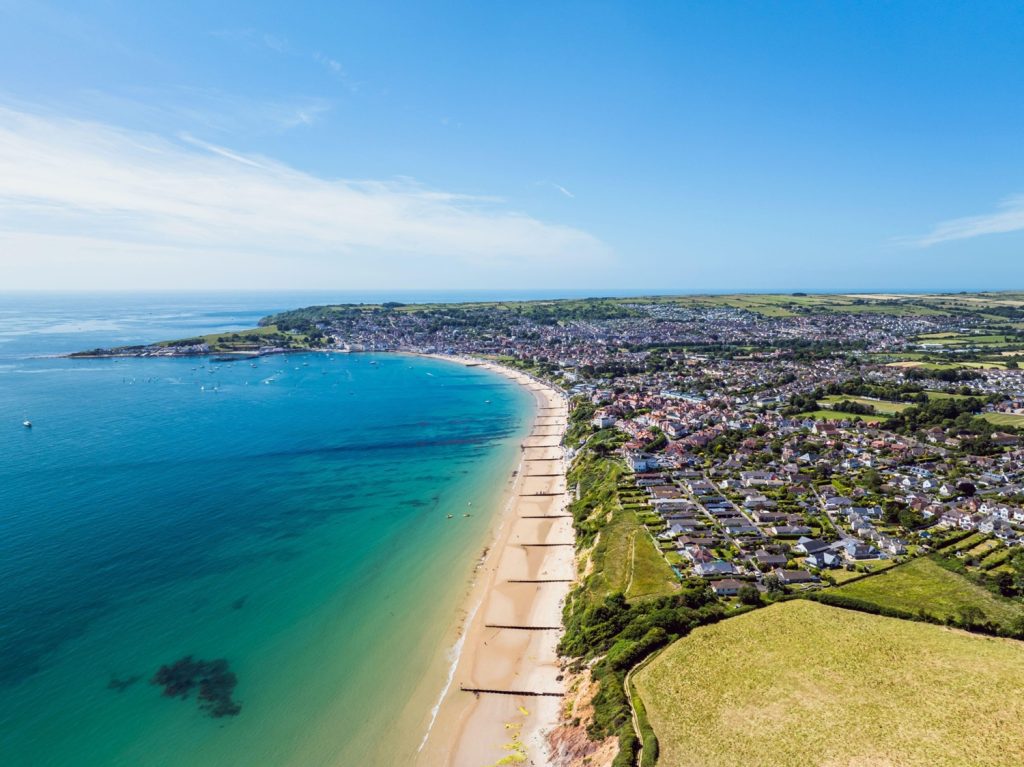
The Old School is a fabulous new development of stunning, sympathetically designed houses and apartments set in a quiet elevated position within a short walk of Swanage Town centre and the sandy Beaches.
Swanage Town is the principal town of the Purbecks and offers the most outstanding sandy beaches along with breathtaking surrounding countryside and a wealth of shopping, restaurants and Heritage Steam Railway. It is set in the UNESCO World Heritage Jurassic Coastline on the famous south-west Coastal Path with many stunning locations including Corfe Castle, Durdle Door, Old Harry’s Rocks, Peveril Point and Ballard Down providing outstanding walks and scenic locations.
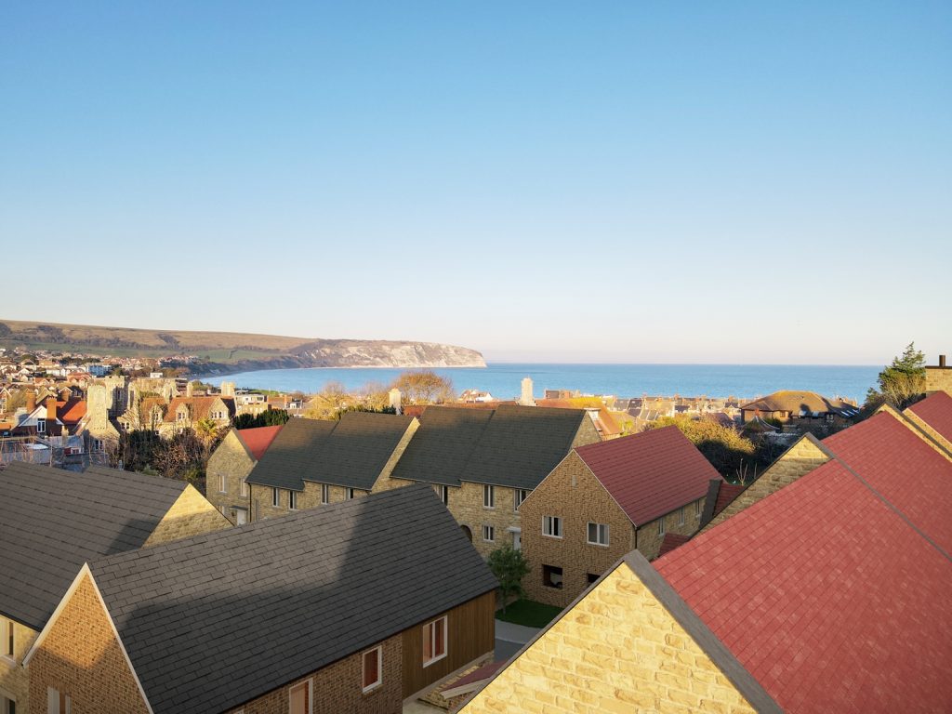
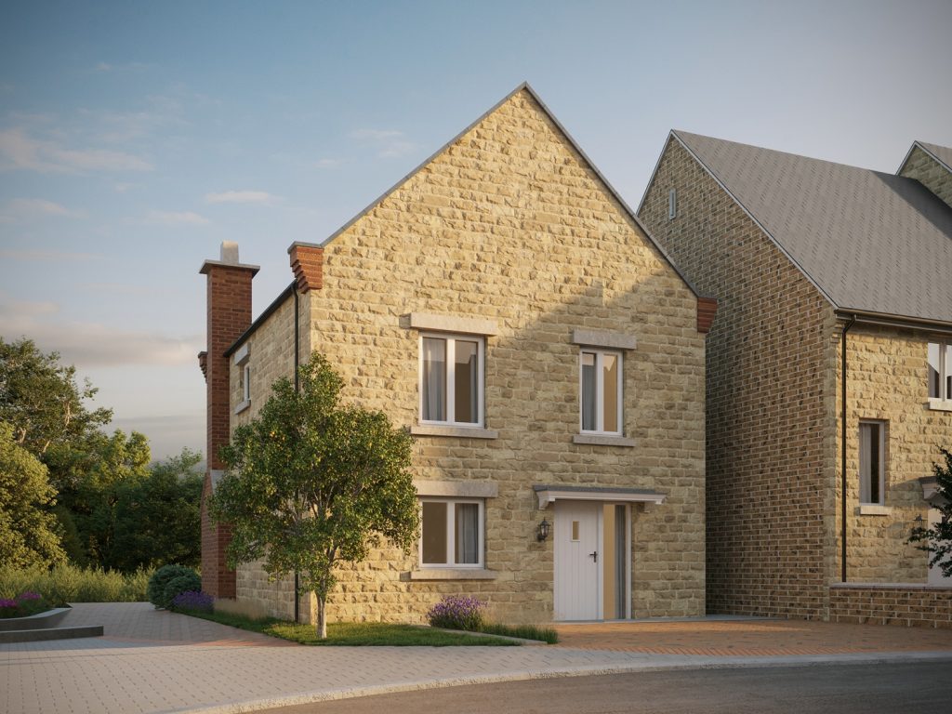
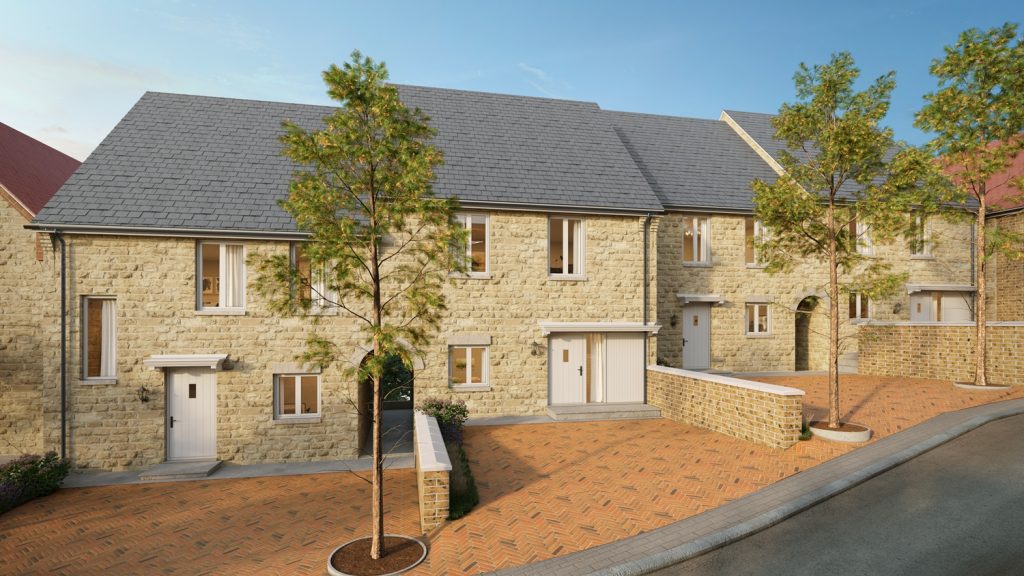
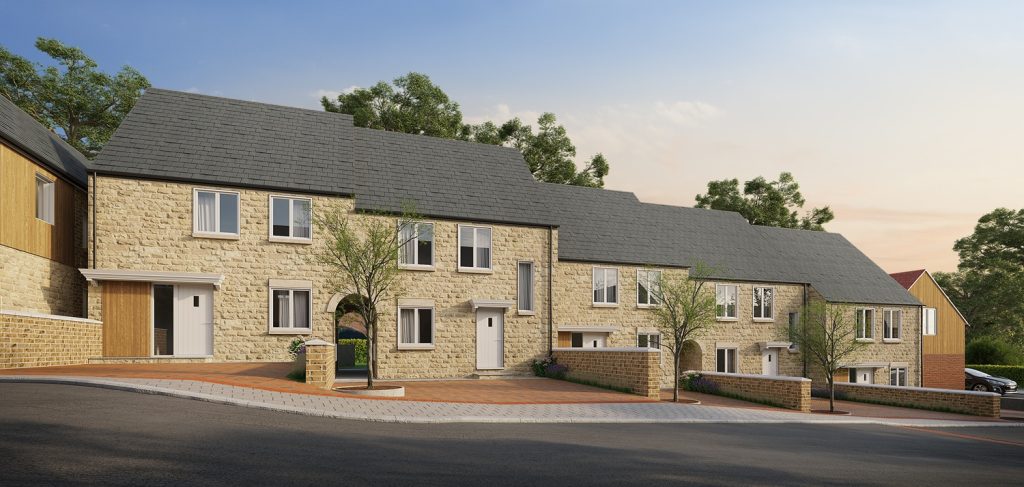
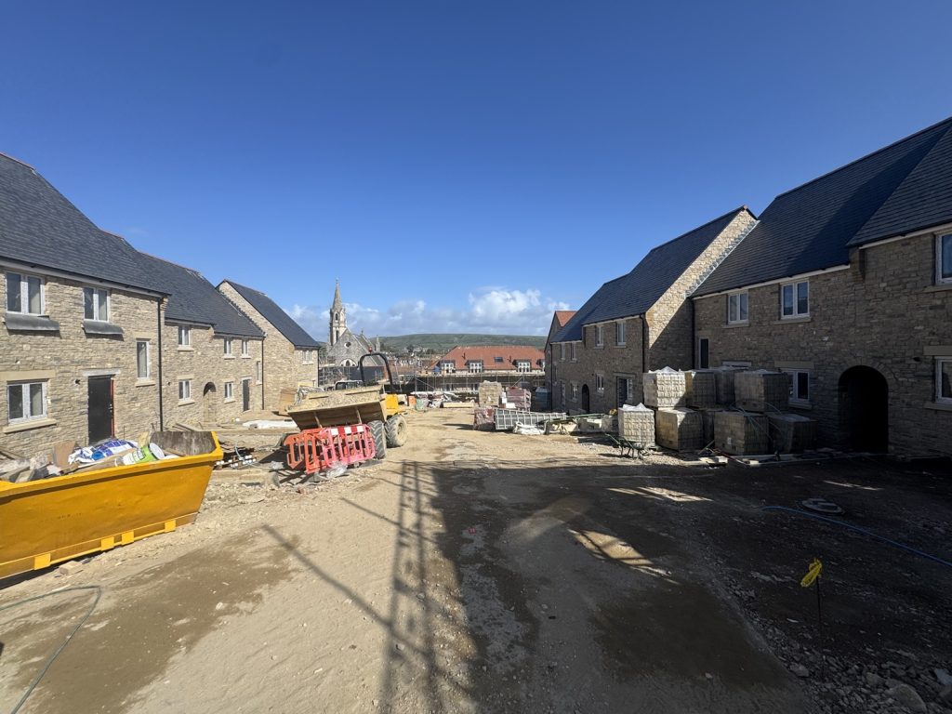
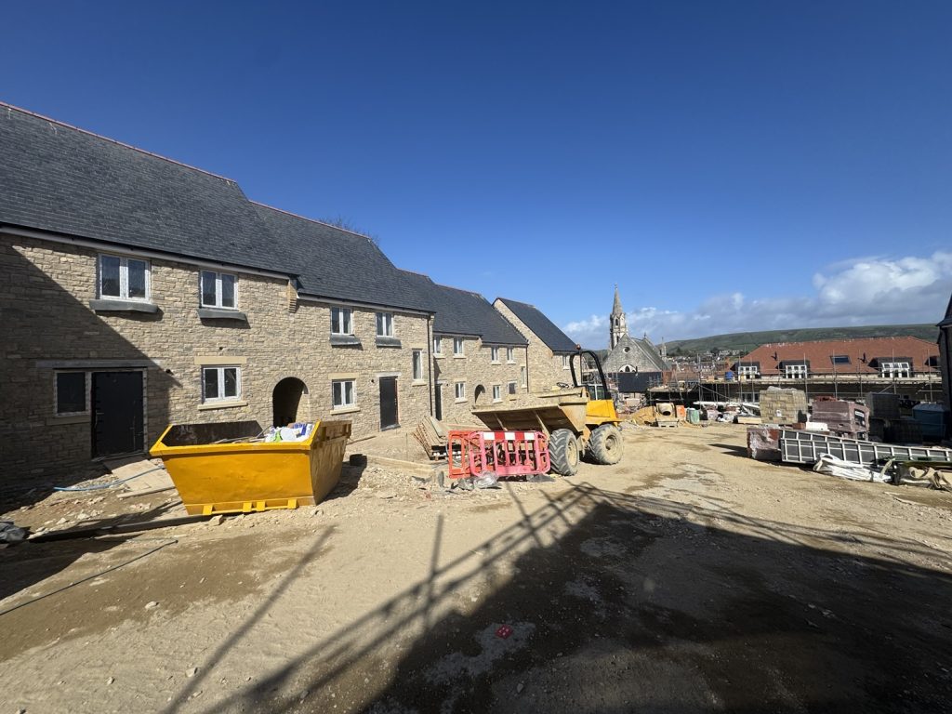
Bracken Developments, a highly regarded family run development company established for over 50 years, purchased the site some years ago and have painstakingly designed this outstanding gated development overlooking the Bay and town centre. Using traditional construction methods, whilst also detailing elevations with local Purbeck Stonework, these properties are being finished to a high level of specification with meticulous attention to detail.
Plans available by request. Views to the sea from the first floor.
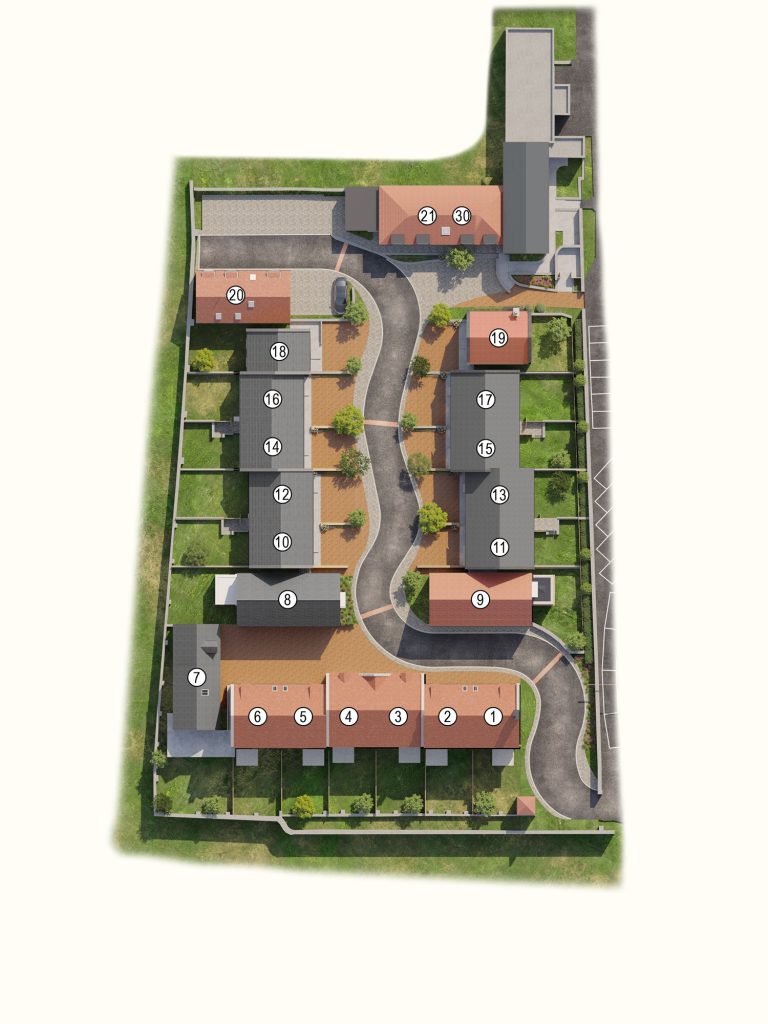
Plot 11 accommodation extends to approx. 97.2 sq m/1,050 sq ft and comprises a semi-detached two storey house with Entrance Hall, Cloakroom, Living/Dining Room – 5.58m x 3.88m, Open-plan Kitchen – 4.40m x 2.45m, Bedroom – 1 3.47m x 3.01m, En-suite Shower Room, Bedroom 2 – 3.81m x 2.79m, Bedroom 3 – 3.17m x 3.04m, Bathroom. Landscaped Garden, off-road allocated parking.
Specification Includes: Gas-fired Central Heating boilers providing central heating with underfloor to the ground floor and radiators on the first floor, beautifully fitted Shaker Kitchens with quartz working surfaces, Neff electric Oven and Hob, integrated Fridge/Freezer and Dishwasher. Sanitaryware from Gerberit, Duravit, Kaldewei, Handsgrohe and Vado with Butan Limestone tiling. Heated chrome towel rails, LED downlighters with dimmer switches in brushed chrome, Wiring for WI FI, LVT Flooring to ground floor and carpeted bedrooms, bespoke double-glazed Timber Windows, Patios and landscaped Gardens.
10 year ICW Structural Insurance and Warranty.
Completion estimated Autumn 2026.
| Band | Rate | Due |
|---|