
A spacious, bright 2nd floor THREE BEDROOM, TWO BATHROOM apartment located within a short distance of WESTBOURNE & BEACH, yet with easy access to the TOWN CENTRE. *DOUBLE GARAGE* *NO CHAIN*
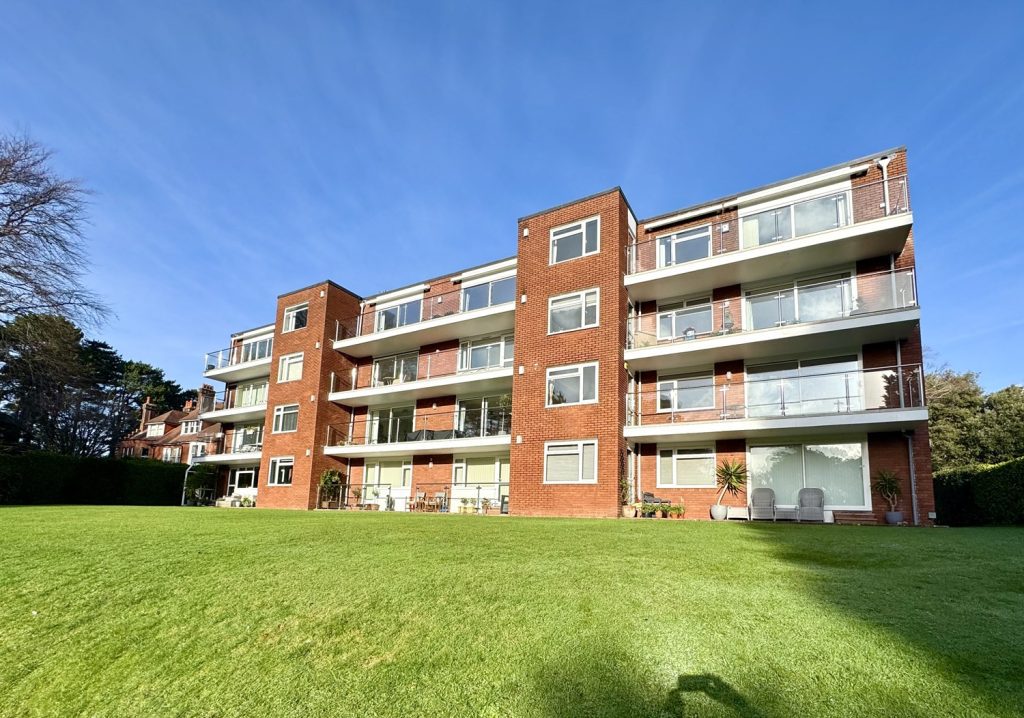
A beautifully presented, immaculate and spacious second floor south-facing apartment located on Bournemouth’s favoured West Cliff within a short walk of the cliff top & beach.
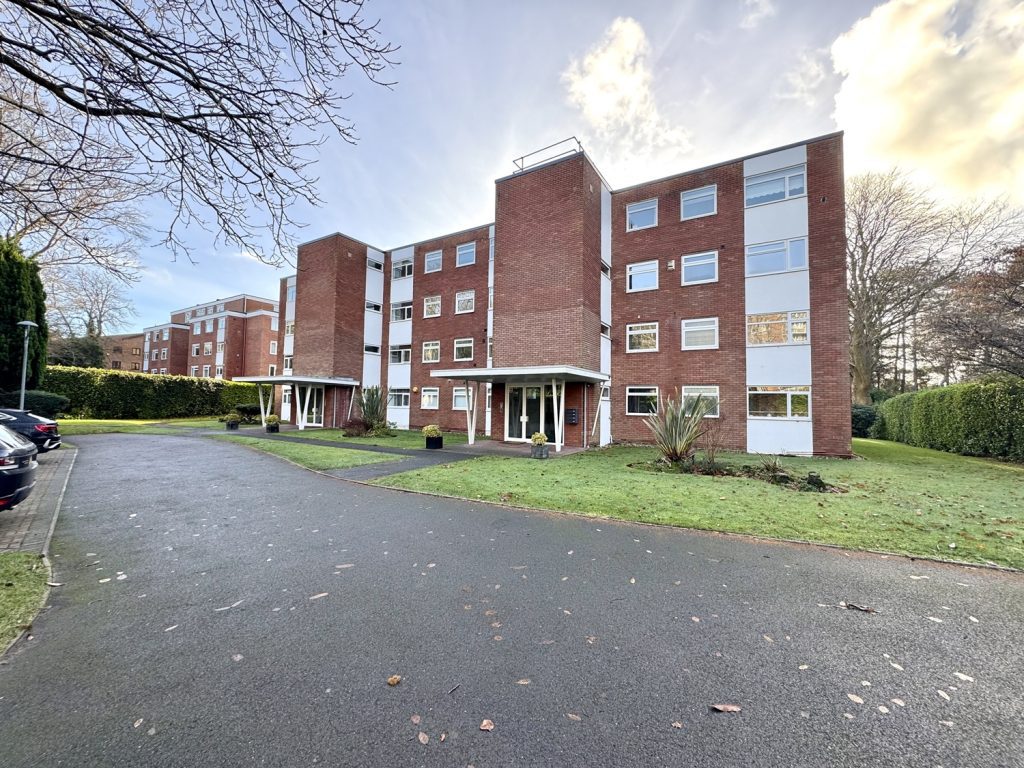
Faversham is a purpose-built low-rise block of twelve spacious apartments arranged over four floors situated in a popular location on the south side of the road in generous gardens & grounds. The block has been exceptionally well-managed and had a replacement roof in 2024.
Westbourne is approximately 1 mile from the property and provides superb shopping facilities such as M&S Simply Food and many popular boutiques, whilst also enjoying an excellent café culture with popular restaurants & bars.
Bournemouth town centre, with its extensive range of entertainment facilities & further shopping, is within approximately 1.5 miles of the property.
The West Overcliff conservation area is adjacent to Faversham and next to the block is a wooded chine leading down to the Promenade and stunning sandy beaches for which the area is renowned.
Communications within the area are very good with the nearby A338 dual carriageway leading to the A31, M27 and beyond to the M3, whilst the town centre also provides direct rail links to London Waterloo. Local public transport is easily accessed from West Cliff Road.
Poole Harbour is only approximately ten minutes drive from the property and offers superb water sports facilities from its five local yacht clubs, whilst for the golfing enthusiast there are many good 18-hole courses in the general area.
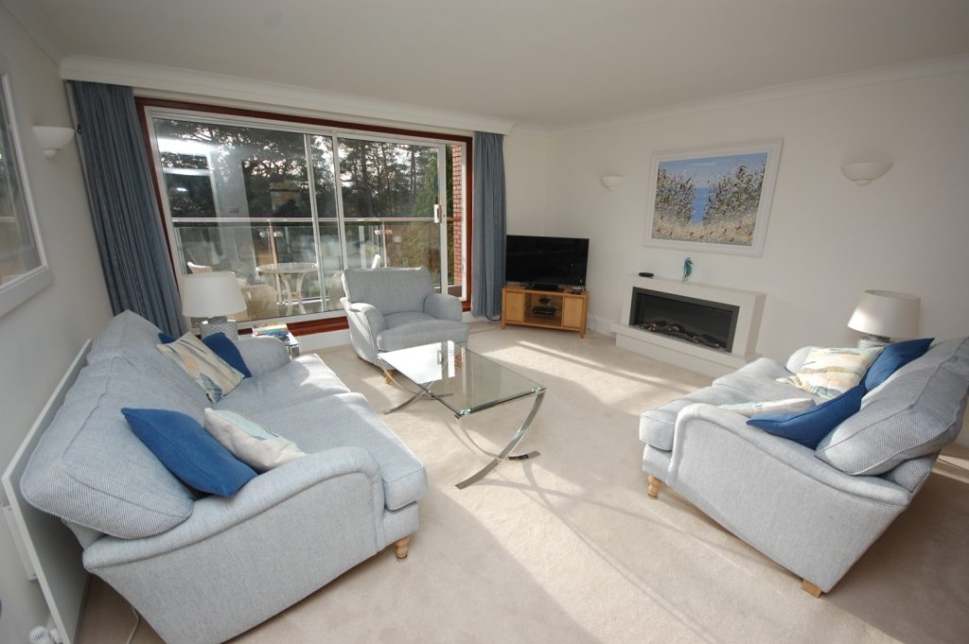
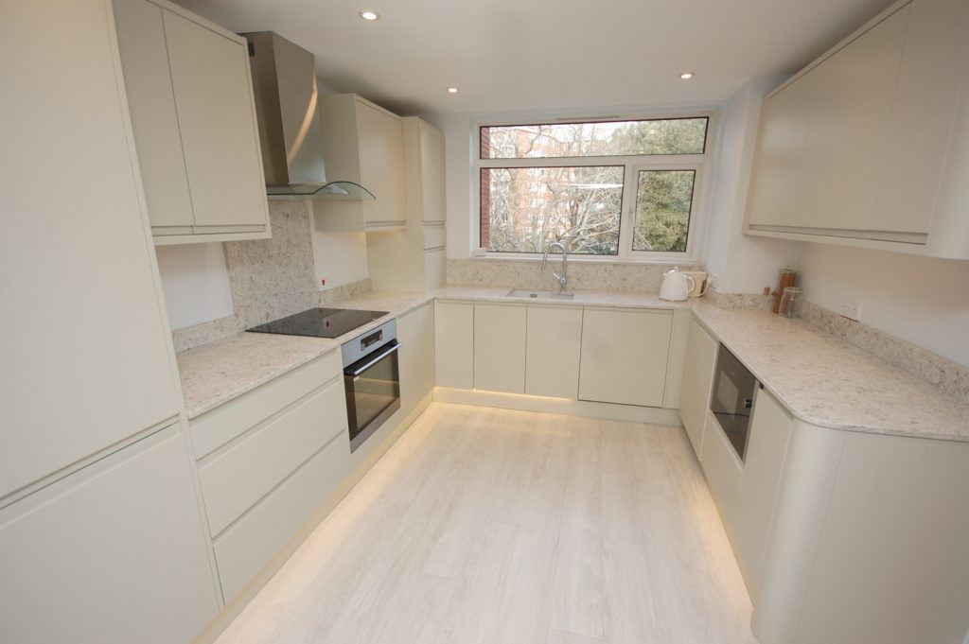
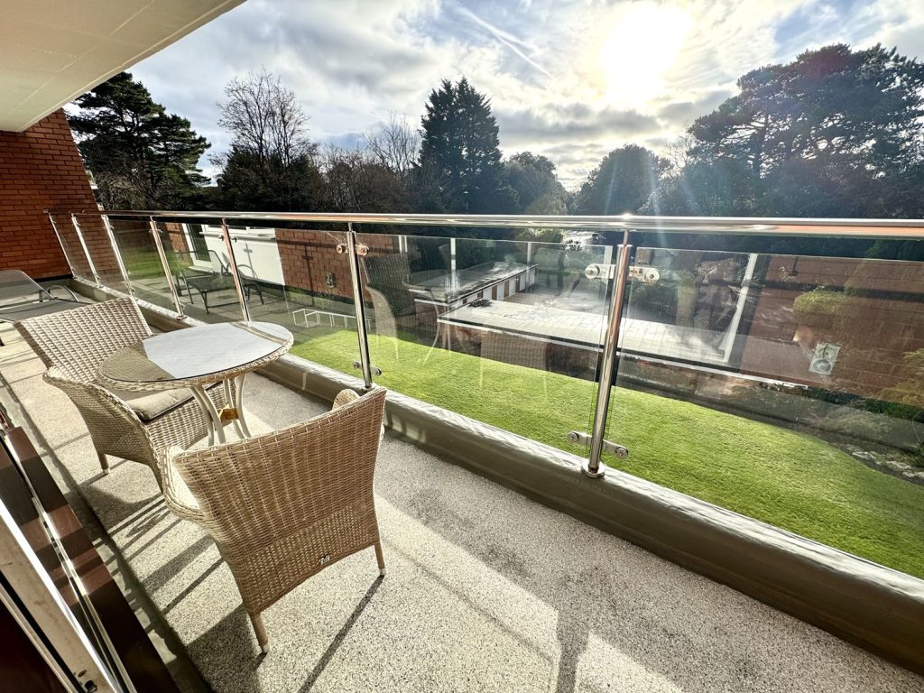
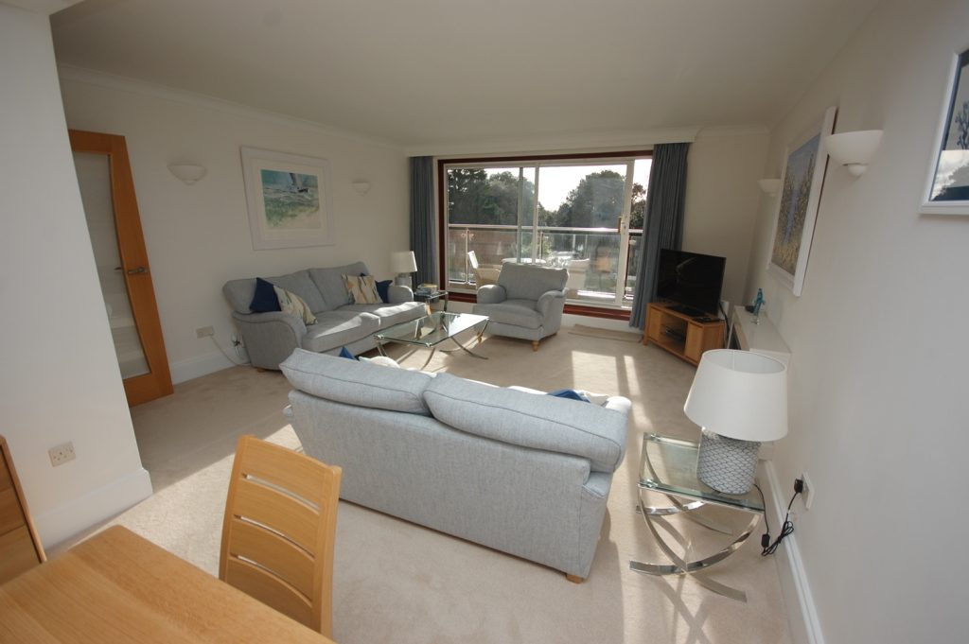
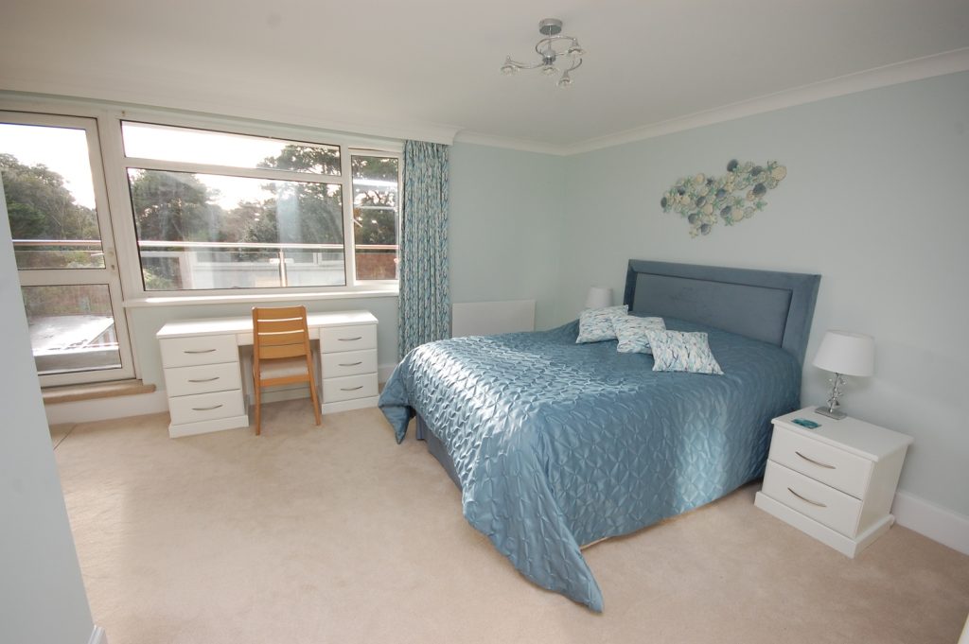
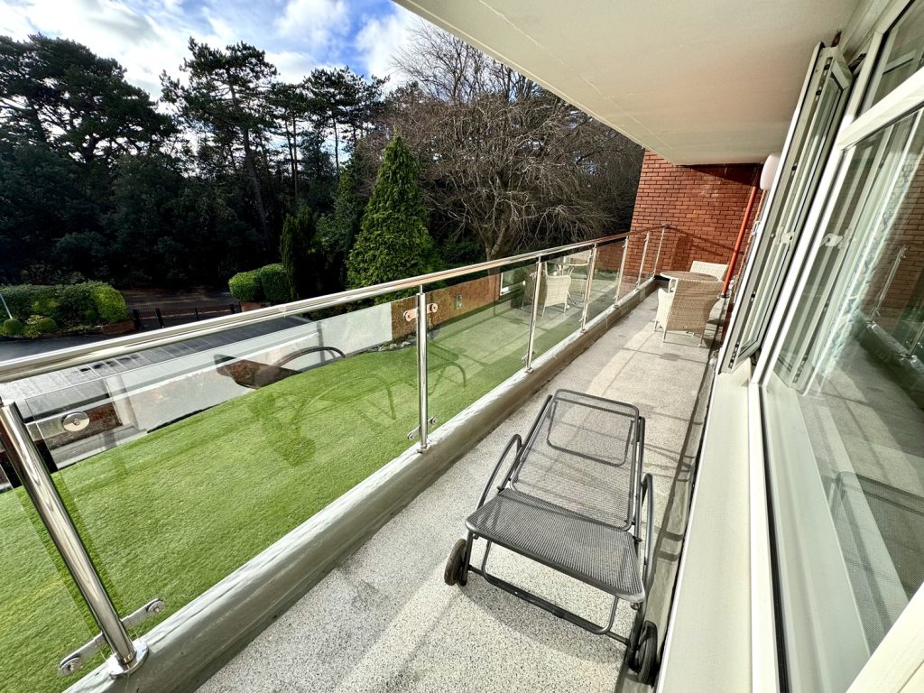
This apartment is situated on the 2nd floor, accessed via a passenger lift, and has been the subject of considerable modernisation by the present owners enjoying fabulous sunlight from its south-facing rooms and a particular feature is the large balcony accessed from the sitting room and also from the master bedroom. The property is beautifully presented and decorated throughout, with internal viewing being highly recommended.
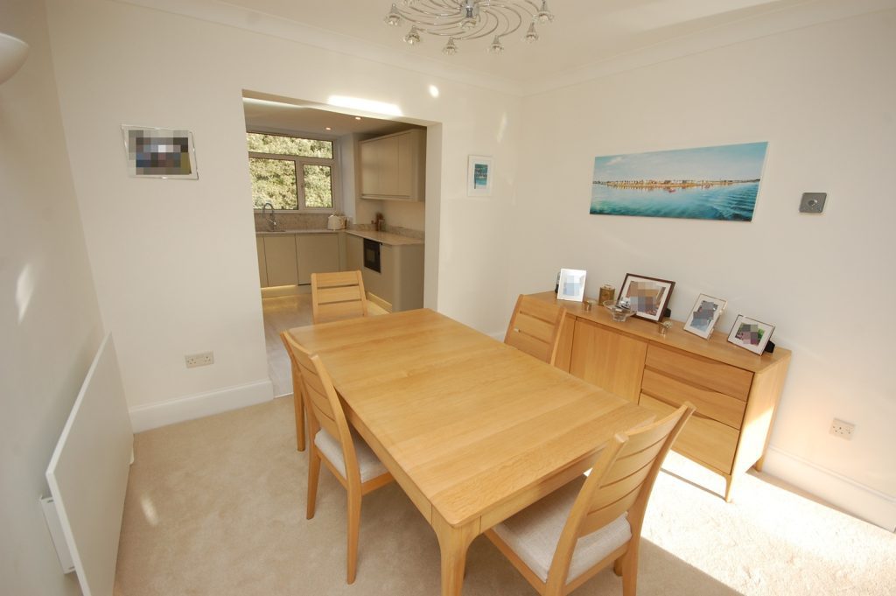
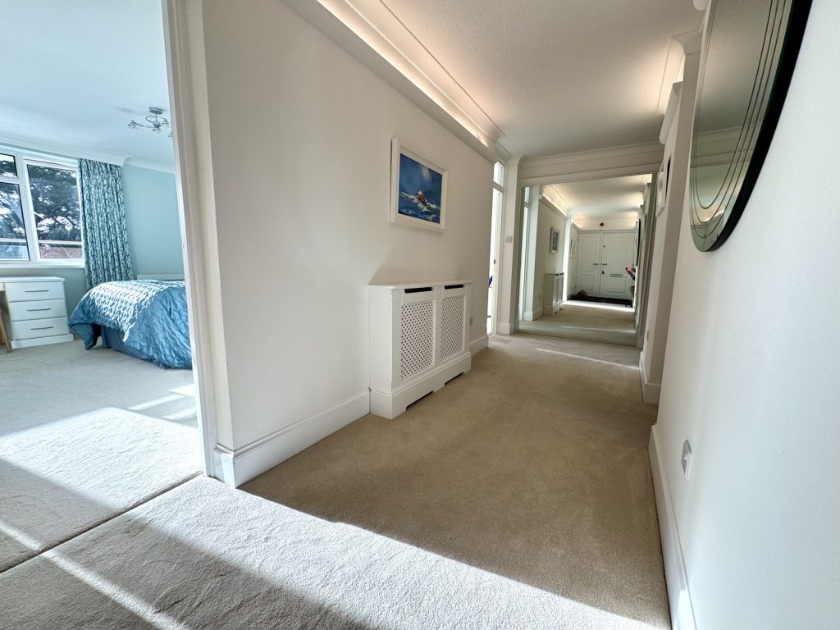
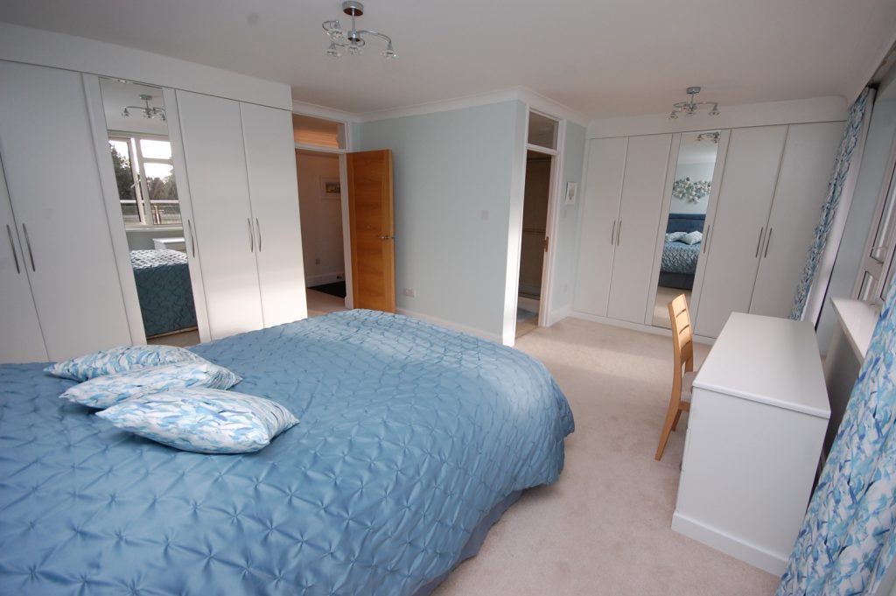
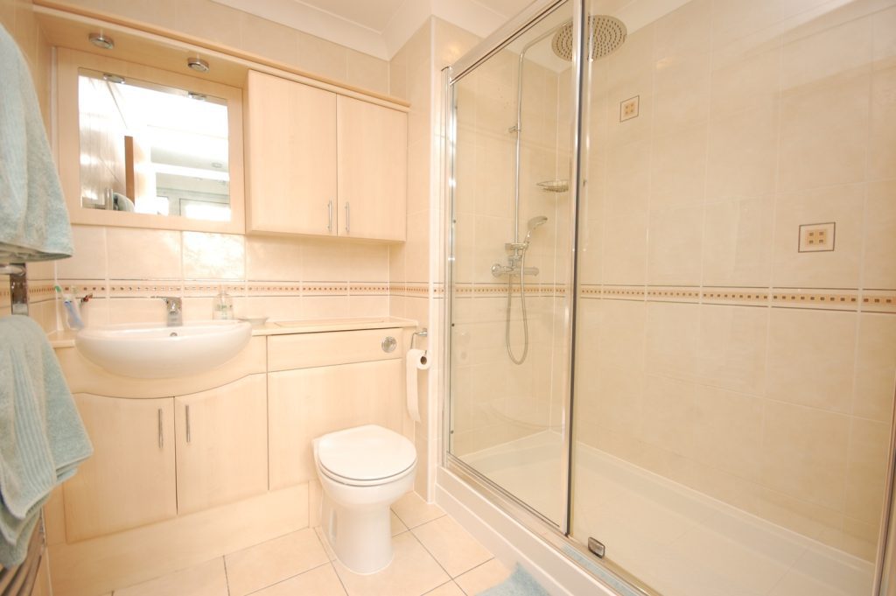
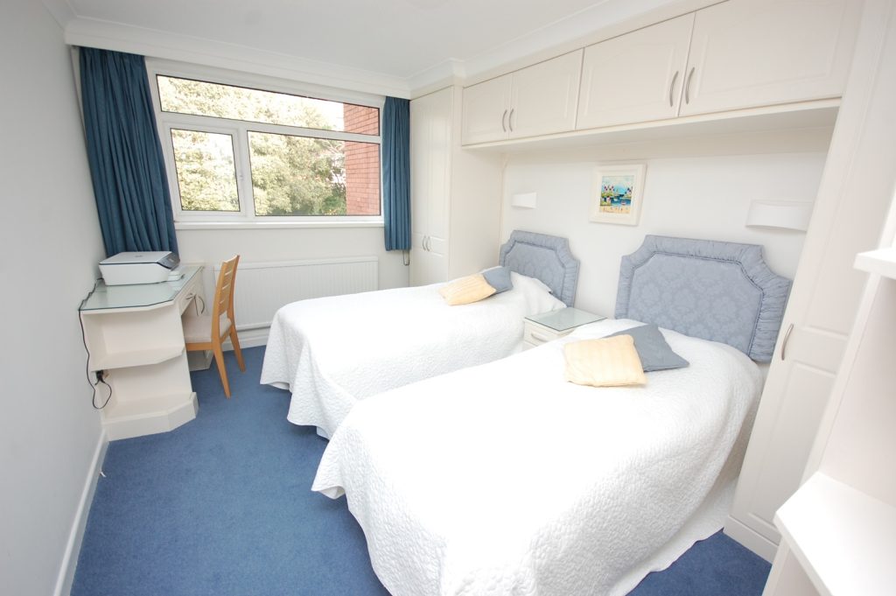
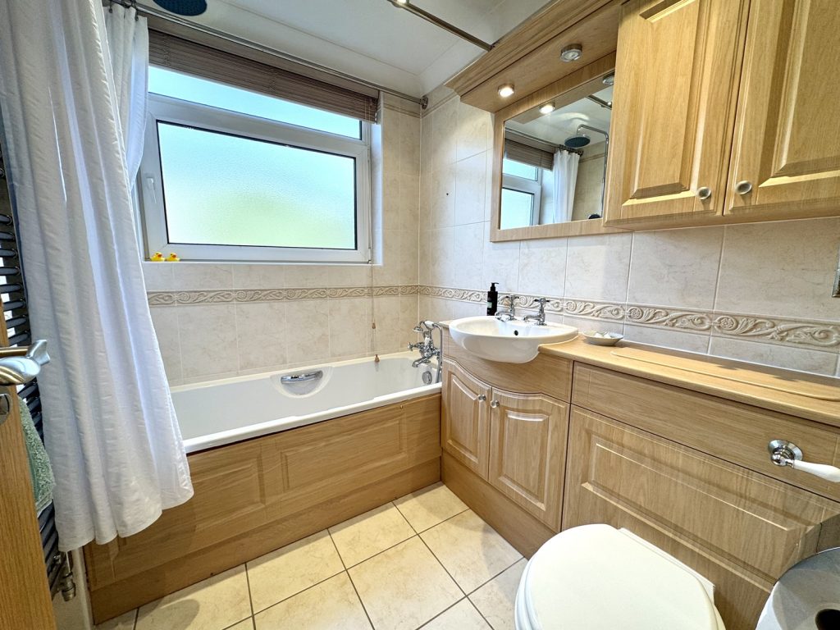
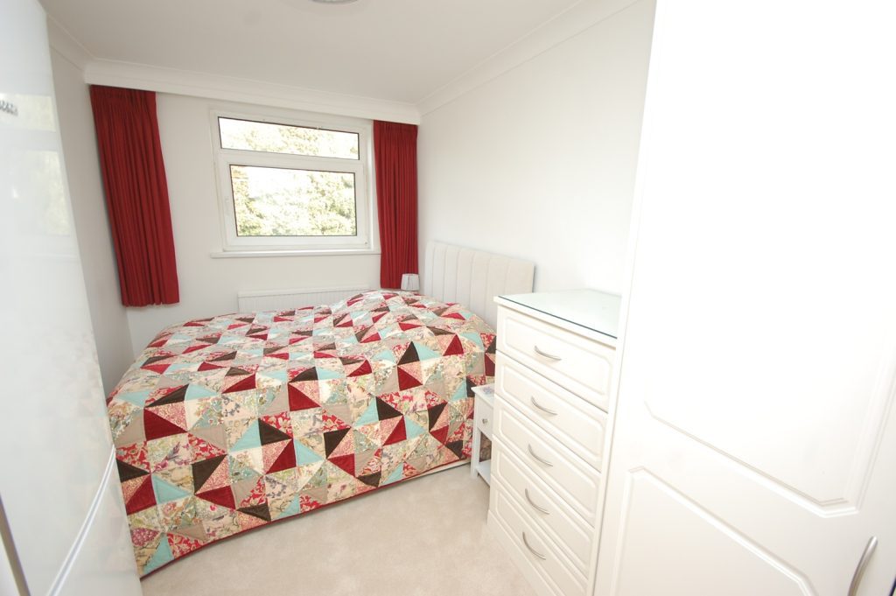
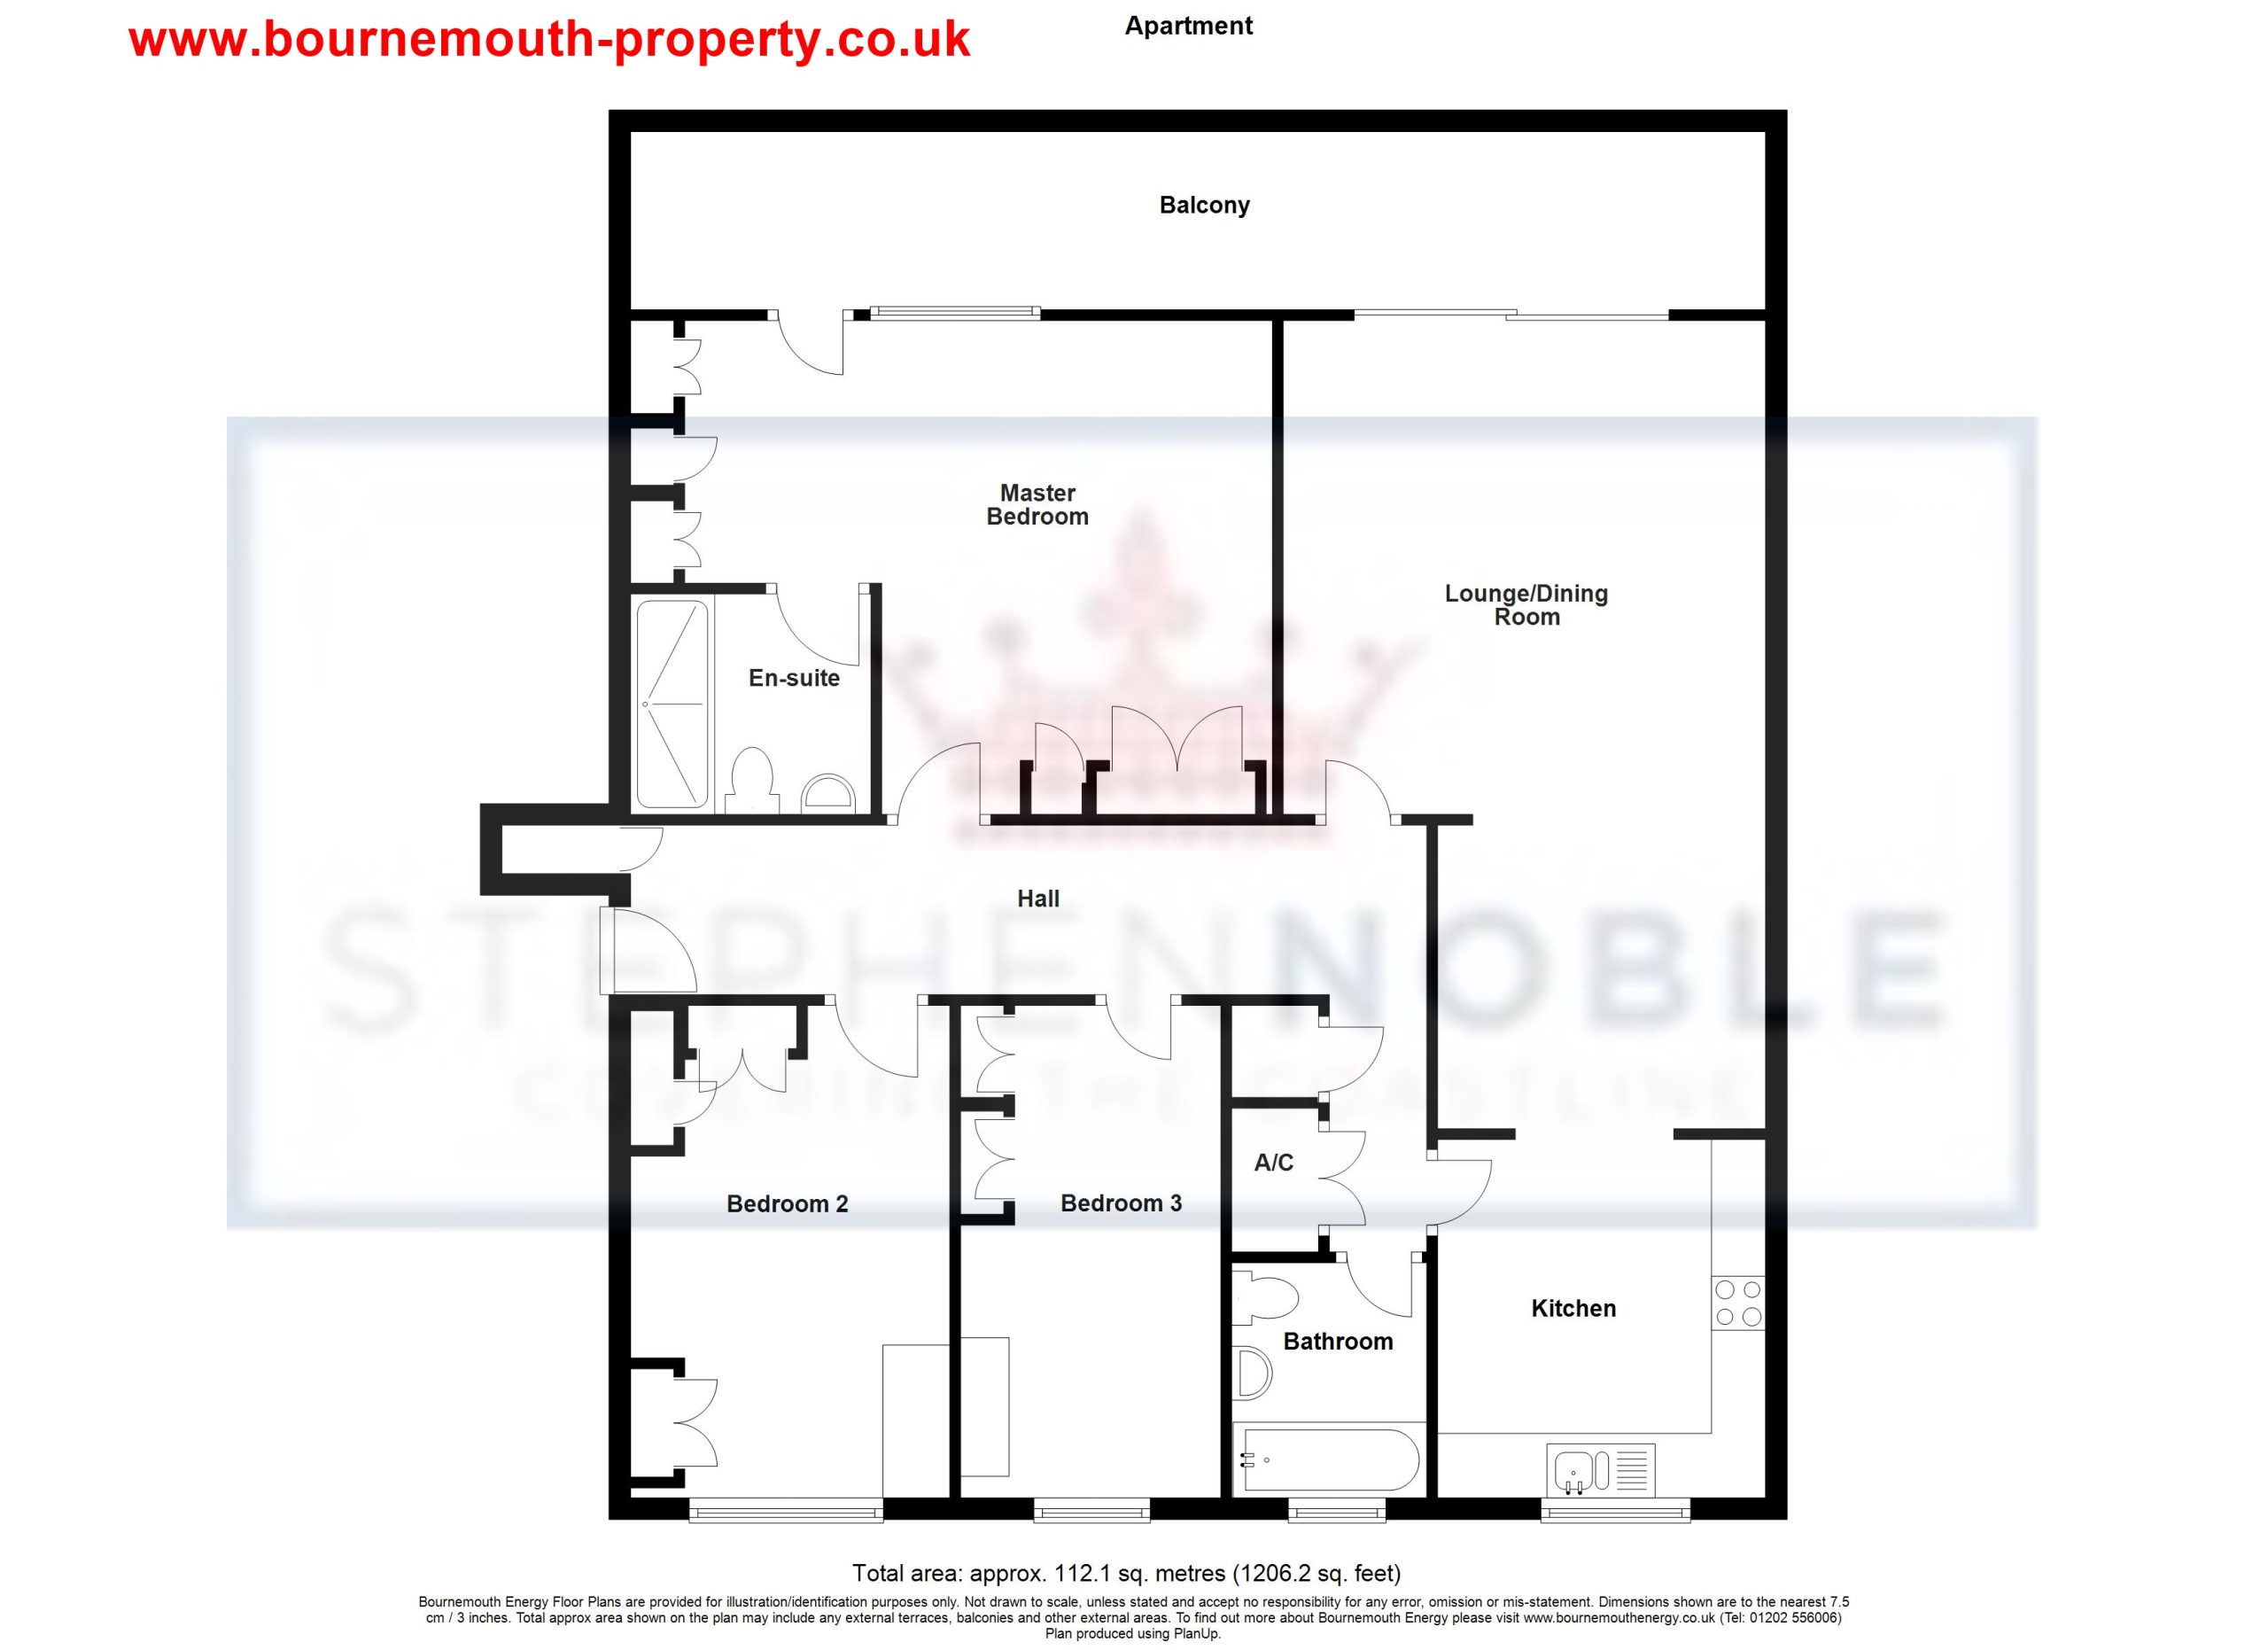
The spacious accommodation comprises: Reception hall 22′ 2″ x 6’1″, large L-shaped sitting/dining room 25′ x 15′ opening into magnificent newly fitted kitchen 11’x 9’9″ with stone working surfaces & built-in appliances, master bedroom 17′ x 15′ 6″ with dressing area & built-in wardrobes, en-suite shower room, two further double bedrooms 14′ x 9’10” and 14’2″ x 7’9″ both with fitted wardrobes, family bathroom, generous south-facing sun balcony accessed from the sitting room & master bedroom. Further storage, gas-fired central heating with recently replaced radiators, double-glazed throughout, recently replaced lighting, passenger lift, double garage with electric up & over door and power, security entry phone system.
Share of Freehold – Service charge approximately £2,400 per annum. Sinking fund with approximately £50,000 in reserve.
Council Tax Band E. EPC Rating C.
There is no forward chain attached to this sale – keys in office for immediate viewing.
| Band | Rate | Due |
|---|